
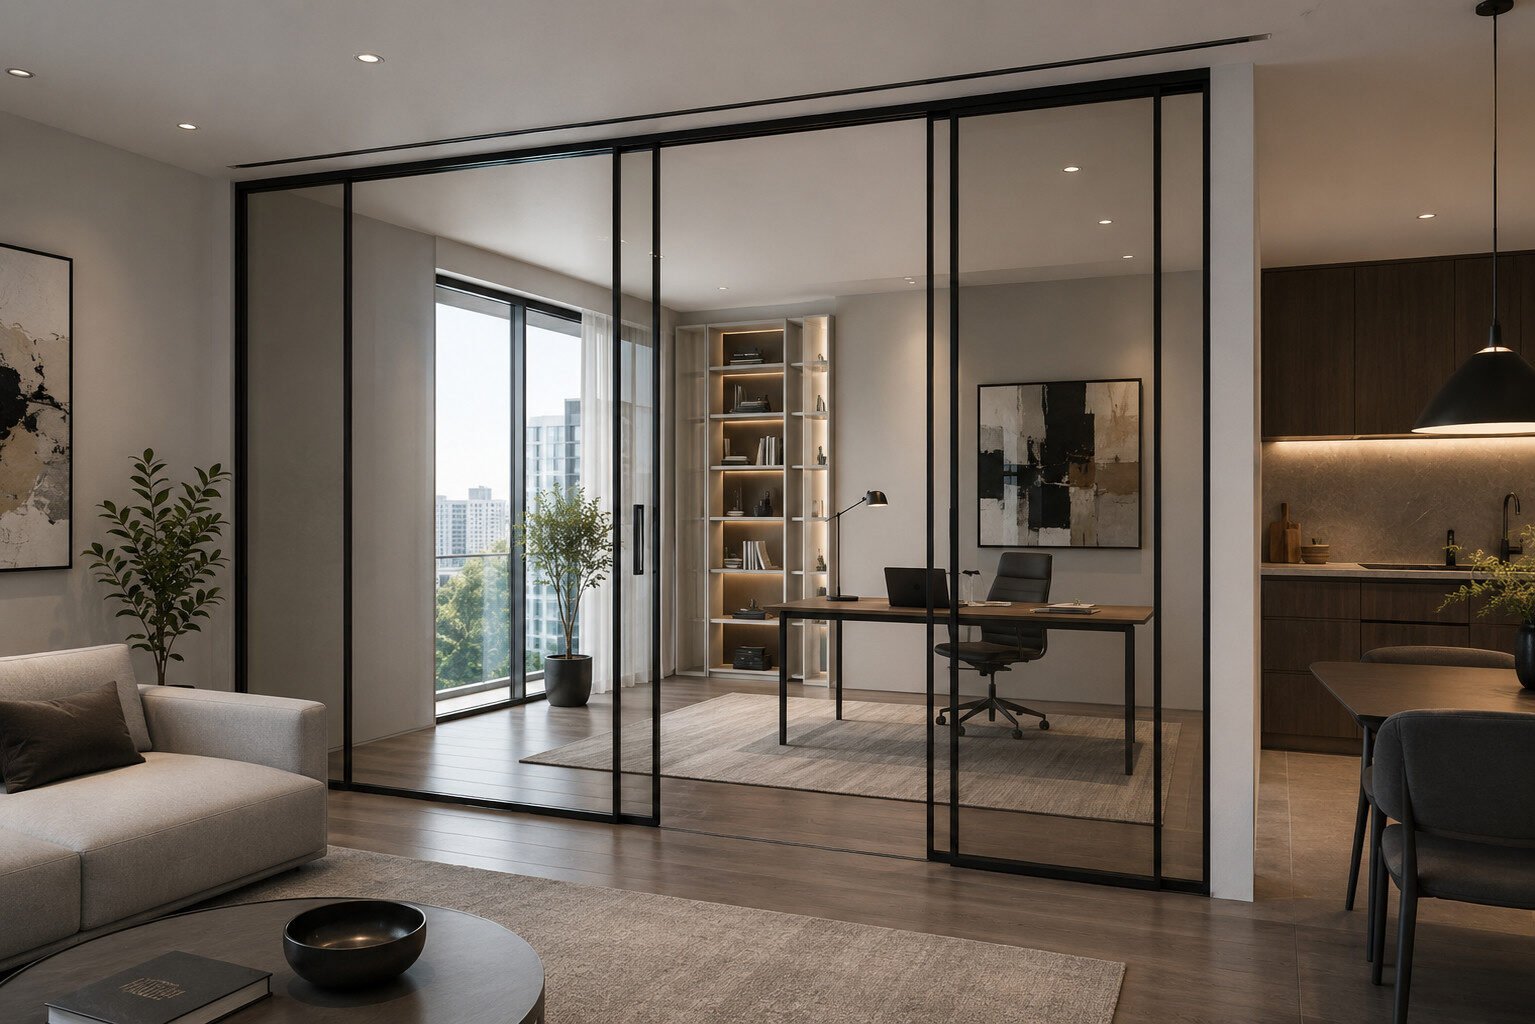

ALU Slim Door
The HALCO ALU Slim Door is a refined aluminium partition system designed for modern offices, conference rooms, and commercial interiors. Combining minimal profiles with maximum transparency, it includes both fixed partitions and matching slim framed doors—creating seamless spaces with acoustic comfort and clean aesthetics.
Key Features
Ultra-Slim Aluminium Profiles for a clean and modern look
Modular Design — integrates partitions and doors in a single system
Double & Single Glazing Compatibility for better sound insulation
Swing, Sliding, and Pivot Door Options to suit layout needs
Integrated Hardware & Concealed Fasteners for sleek finish
Customisable Frame Colours and Glass Options
Quick Installation with dry construction approach
Applications
Corporate Offices & Meeting Rooms
Co-working Spaces & Studios
Retail Showrooms
Institutional Buildings & Learning Spaces
Reception and Lobby Partitions
| Specification | ALU Slim Door |
|---|---|
| Profile Width | 45mm |
| Profile Depth | 25mm |
| Maximum Height | 3000mm |
| Maximum Width | Infinity |
| Glass / Panel Thickness | 8mm |
Typology
Typology details coming soon.
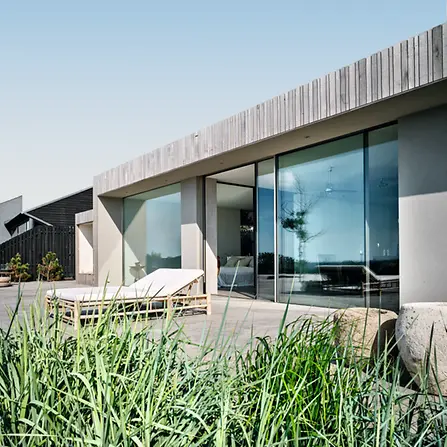
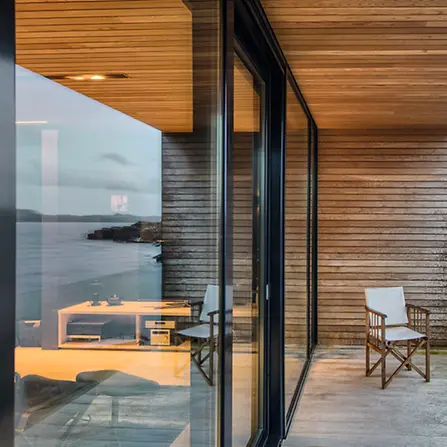
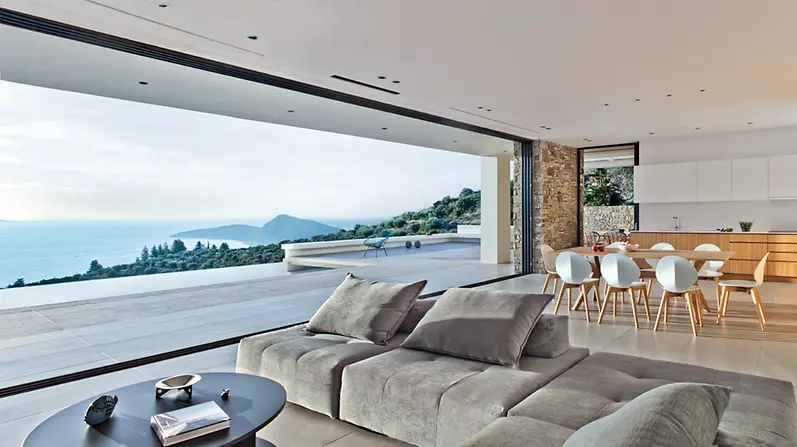

Champagne
Matt Black
Metallic Black
Metallic Grey
Satin Grey
Satin White
Teak Wood Finish
Texture Grey
Wallnut